Showing posts with label sketch. Show all posts

Saturday, 2 April 2016

IDP2 - concept sense

Derive and develop the concept from the understanding of studied characteristics.


Saturday, 28 November 2015

retail shop


Floor plan for the retail shop


here's the section drawing with a 3D view of it.


Another section view with suspended metal rod and bulbs being shown.
Below it was the materials and colou scheme.

perspective view for the stage and the counter.


perspective view for the custom space and the rhythm wall the stairs to the music booth area.

two of the display method:hanging in the shelf and display in the glass shelf.

here's the last critique session for this retail shop design project

Thursday, 23 July 2015

Fill in the space !:)

Fill in the perspective interior with 4 interior components such as storage ,chair,upholstery sitting and tables that we have learnt previously.besides that ,we need to add in human figures with the appropriate scale depending on the position.

THE HANGOVER

we have been asked to watch a comedy movie and simplify it and sketch the plot out like a sketch note .
with the basic 6dundamentals:bullets ,frames ,connectors , shadows,peeps and letters.

many of them have chosen Madagascar ,mr bean ,minions ..all those cartoons like  movies.but I have choosen the hangover .hahaha.this is because I find that this movie is really really funny and I would like to do something different from others 

The Hangover

Tiny Details

we are required to use the techniques we have learnt from the previous lesson which are :hatching ,crosshatching,scribbling,and stippling to draw an object .it can be either a leaf ,shoe or a watch ....
I choose to draw a leaf 
we need to draw as detailed as we can


tonal values

here's the sketches we have done as our homework .
the first one I have passed up has got a really low marks and I am required to redo it again .
here's the before
and here's the after!


Monday, 6 July 2015

Sem 1 Final review

here goes my presentation board ,model,port folio and me :D


hooooo....
this semester has officially comes to an end ! this final review marks the end of our subject"introduction to design project".

hahahahah.we have been staying days and nights at campus just to finish all this project .its almost about 4 weeks! it's tiring but actually it's fun especially when there are friends with you .

we have learn a lot throughout this whole semester ...especially during group project ,we have learn bout team communication and coorperation , changing ideas among each other and helping each other out .

our final project for this subject is to create and design a survival pod .
all of us were brought to redang island to get experience and get idea from that trip.after coming back from that trip , we were assigned to create a weapon /food containers or hybrid of this two .i have chosen fruit container .
when it's open up ,it can be used as fruit dryer .when it's close up u can collect fruits and put it inside and use it as container .

after this ,
we are asked to do story board .story bout how when get to the island .


and then mock up.
i have been rejected for the mock up and asked to redo again 

after all this we have come to the final real model.

side view
front view
back view


the pod is set in the cave .

there goes the last part now ...
the presentation board 


Monday, 4 May 2015

plan,elevation and 3D view!


yo! here I am again.
has been quite busy for the past weeks and now here's the time to upload what have I learnt last week! 
all of us was given a chance for lucky draw which classified All of us into 3 groups .ech group is given a tsk to draw out the plan view ,elevation (front).elevation(side) and 3D view!the tasks are ;drawing a box with a huge alphabet which is "N","X"  and "F" .

and I was lucky enough to get the "N "group as everyone said that "N" is the easiest !
3D view
plan view
elevation (front)
elevation (side)


this is briefly a simple sketch of what are we going to do on our blocks and tracing paper!

Monday, 20 April 2015

topic 5

an upholster padded sitting 

a table

 a chair


                                                                            a storage


here's the basic four object that occupies  the interior of building !and due to the server from taylor was down today ,I couldn't make it to print out the photo ,so I decided to key in the picture and repost this post  after I got the real printed picture !

Sunday, 12 April 2015

sketch note!

what we learn form today's lesson is how to 
express something just purely by drawing and without telling them.


the very 6 fundamentals of visual notetaking :
1)bullets
2)letters
3)connectors
4)shadows
5)peeps


reading is like listening with your eyes

standing,walking,running,jumping and sitting


Monday, 6 April 2015

Basic Forms + Tonal Values

okay .To be frank,i have totally no idea what's basic form.When our lecturer asked me what's basic form,i answered 'lines'. I dont know what was i thinking at that moment but obviously that's a stupid answer ,as the question asked about basic 'forms'.

so,let me briefly explain what's basic form..hahaha.
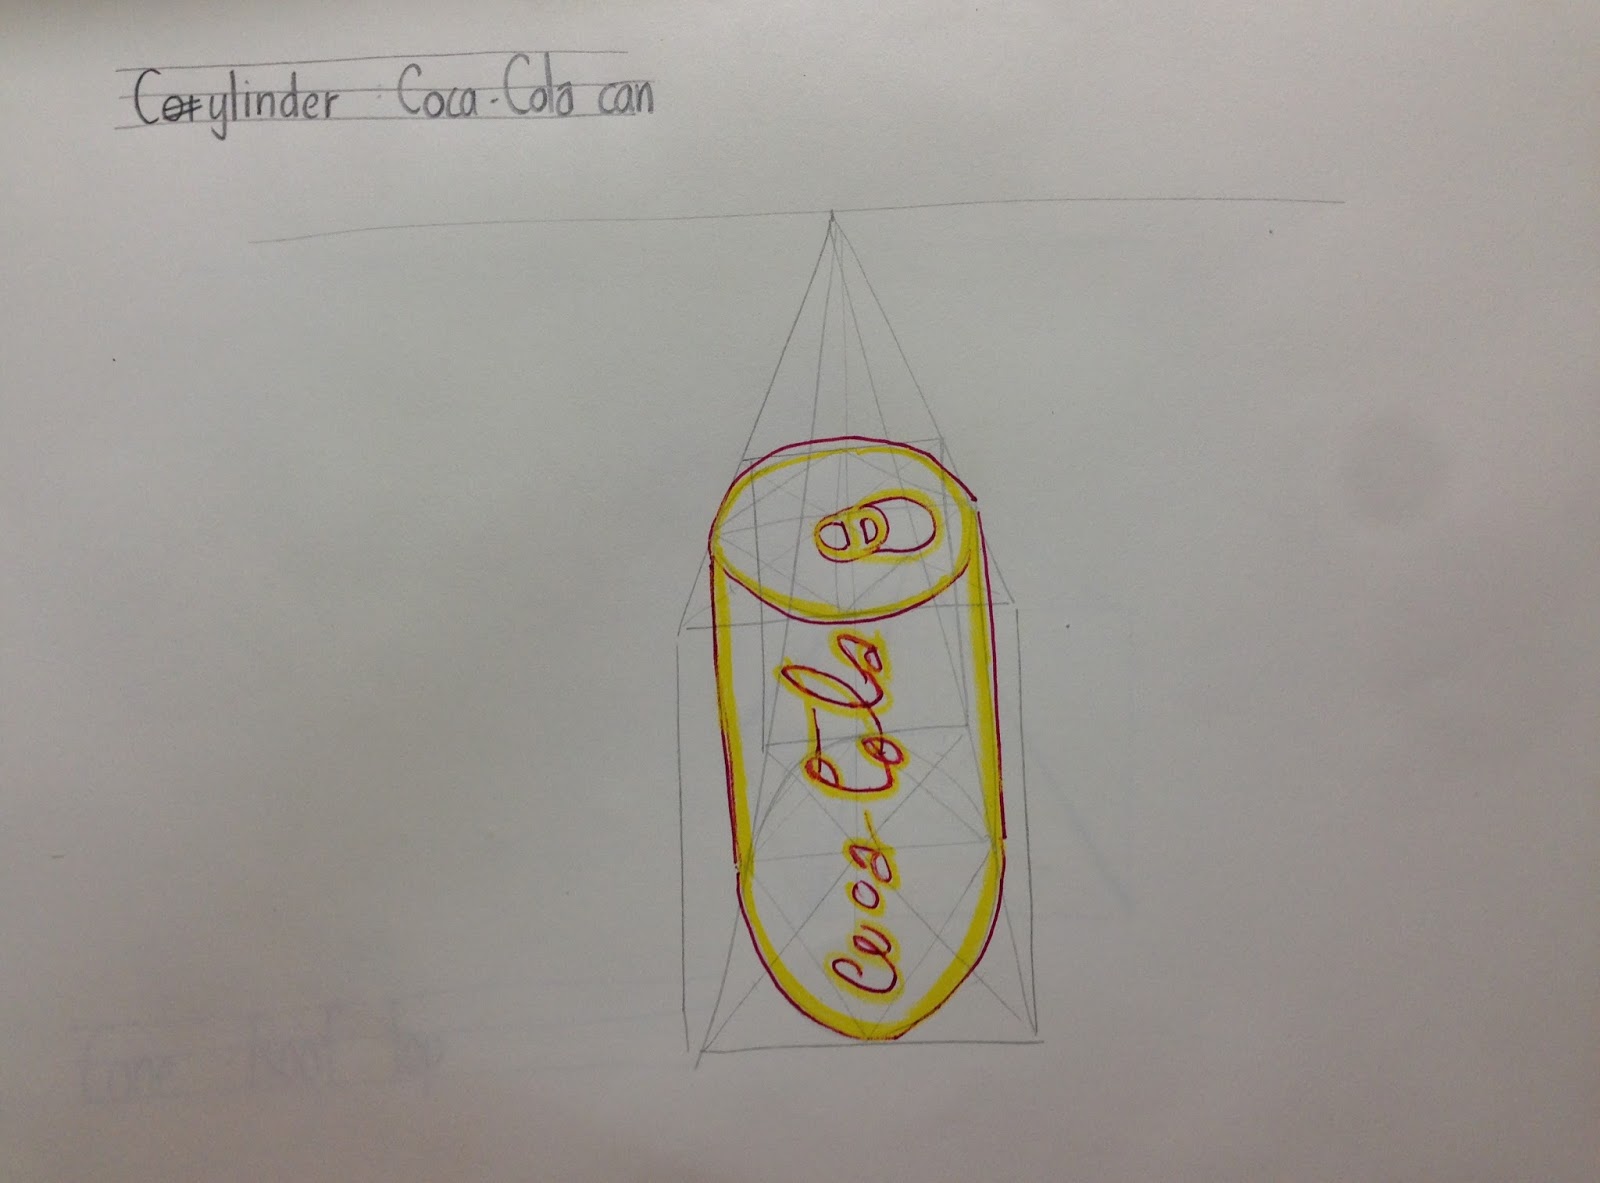
there are three basic forms which are Cube,Sphere ,Cone/Cylinder.
so here's some example of all the 3 basic forms and also my visual diary task 1.

cube
sphere

cone

cylinder


Drawing all these with perspective point is ain't an easy task for a greenhorn.I tried my best .
hahaha.so please dont laugh at my drawing okay? XD


Second thing i learnt from Design communication on the first lesson was  Tonal Value.
Basic techniques tonal shading for sketches are :
1.hatching- parallel lines
2.cross-hatching-xxxxxxx
3.stippling-.......... actually its just dot dot 
4.scribbling-muti direction scribble


Here's it.my visual diary tasks 2.


thats what i have learnt form the first lesson .hahah.am looking forward for the second lesson ;)


Goodnight world.