Showing posts with label working drawing. Show all posts

Sunday, 16 October 2016

site analysis and building analysis

We are given a group project and the whle class is divided into 3 groups: site analysis ,building analysis and model making.


i am in the building analysis group .my job scope included taking measurements from the site (Grey House Bangsar) ,do elevations ,gather all the information, compilation of drawing for presentation slide ,presentation slides,and presentation.


Here's the building analysis slides made by me and groupmates:


site analysis for Bangsar Greyhouse which was done by my classmates.:


Thursday, 14 July 2016

project 3 working drawing final


This assignment requires students’ to produce a working drawings. The objective is to enable students to produce documents with an integration of the building services components by working together in the design process and identify solutions to design needs with interior design proposal of appropriate building scale.
Requirements:
Prepare a selected working drawing requirement for Proposal Interior Design Work (selected area) from our design studio.

setting out plan


furniture layout plan


electrical plan


reflected ceiling plan


detail


section


water supply system


Thursday, 26 May 2016

reflection for project 2

this project is driving me crazy .
hhah.we are given two weeks to do this report.i am grouping with bing,Tia and cherry.this is a brand new combination for me as this is the first time I same group with them and it was fun and challenging .me and Tia in charge in doing the report where bing and cherry in charge in all the drawings.we went to 3K sport building ,our site and retook measurement ,do observations and took pictures .
it's a difficult task for me as I am in charge in all the building construction for example ,building structure ,the openings,the interior materials and the wall for external and internal.i have done al kind of research and go back to the site trice to retake measurements and pictures.
what I have learnt From this project is knowing what to focus on when as a interior designer when we r going to the site .for those measurements we unable to take ,I have learn by using comparing to human height or door height and make estimations. 
UBBL is another thing that make me realize that,it's not so easy to become a professional interior designer ,with the creativity we have ,we still have to follow to the law which is being set by government .we have to learn to know what's the general height ,width length for all the elements ,furniture or structure inside the building .moreover ,the variety of material and its functionality too wide and our knowledge about them is too shallow .after this project ,I learn to know where I stand and I should go to library and study more about material and structural of building.


Besides that,after this project, the more I can realize how important is teamwork.without the help from my group member,it's impossible for us to make it done before the due date.

Tuesday, 5 April 2016

detailing &working drawing

new sem ,new us.

here's the first task given to us .we have to design the cover page of this book with whatever we want .


Besides that, we have been asked to sketch the drafting table we have been using all the time (without dimensions).


Thursday, 23 July 2015

orthographic projection


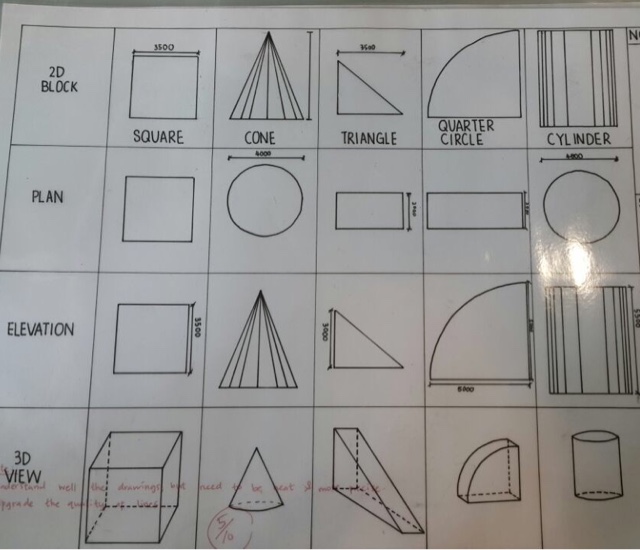
here comes something that are really related to the course that I am taking now .orthorgraphic project represents a 3 dimensional from or construction by projecting lines perpendicular to the picture plane.


we have been taught about what's plan view,elevation ,side views and section .


orthographic projection:
1)projections are parallel to each other and perpendicular to the picture plane.
2)axonometric projections is a special case of orthographic projection .


oblique projection 
1)projection are parallel to each other and oblique to the picture plane .


perspective projection 
1)projections or sightnes radiate from a central point that represents single eur of the observer.


3Ddrawings

here comes the one point and two point perspectives! we have been taught previously one point perspect and now comes the upgraded version ! hahaha
 we have been asked to draw a grid and add in 6 different blocks !
the lecturer has taught us steps by steps and even demo it on the whiteboard for us.
one point perspective grid
this is a new grid that  I drawn and added in the 6 blocks
two point perspective grid
new grid added with 6 blocks!